I’m meeting with a new potential kitchen designer in a few days. During our initial conversation, it was interesting to reflect on how far this new potential design is from the old one. A world of difference and I love it. This new kitchen placement just feels so much more natural to me.
As a point of reference here is the history of the kitchen placement:
- 1910 – 1950s –> middle of the house, where the den with built-ins used to be
- 1950s – 2017 –> converted the back porch to the kitchen
- Design –> middle of the house on the back, very open concept
- Current Design –> back to the corner of the house
Not only does the corner placement just feel better, but I also just love that it is back where it was for the last 50 years. Feels right. As a point of comparison, here are the two re-designs of this area of the house.
vvv Current Design vvv
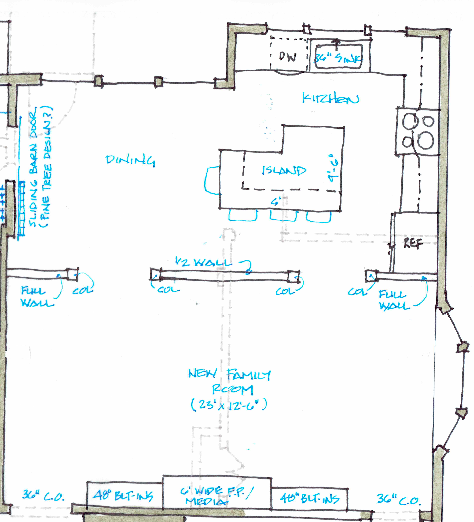
vvv Old Design vvv
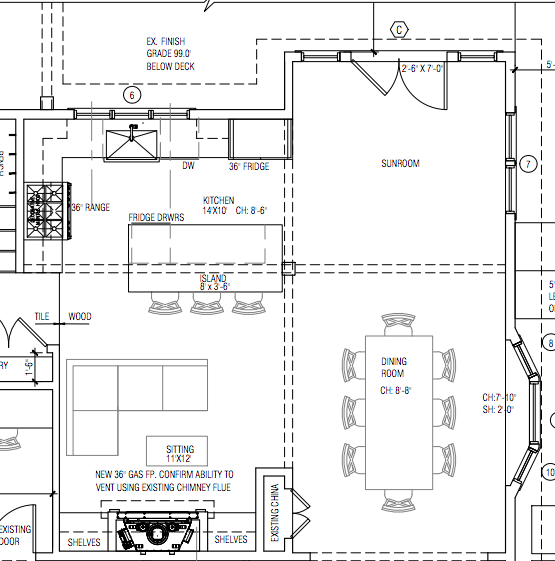
With the new design, I’m really excited about so many things but specifically,:
- the giant windows
- how the island fits in
- the dining table being a part of the space
It’ll be great to see a fresh new kitchen filled with natural light. Plus, I can re-enact all the old family photos more easily which is honestly an equally awesome win.
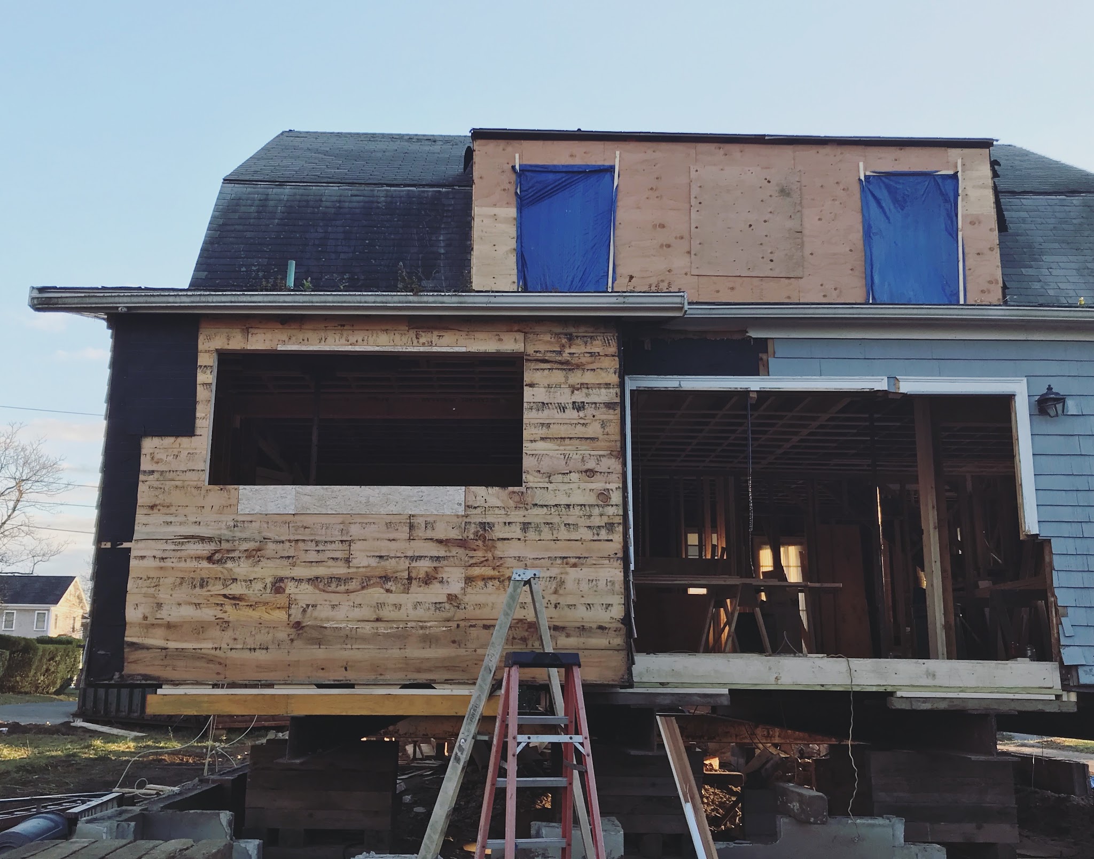
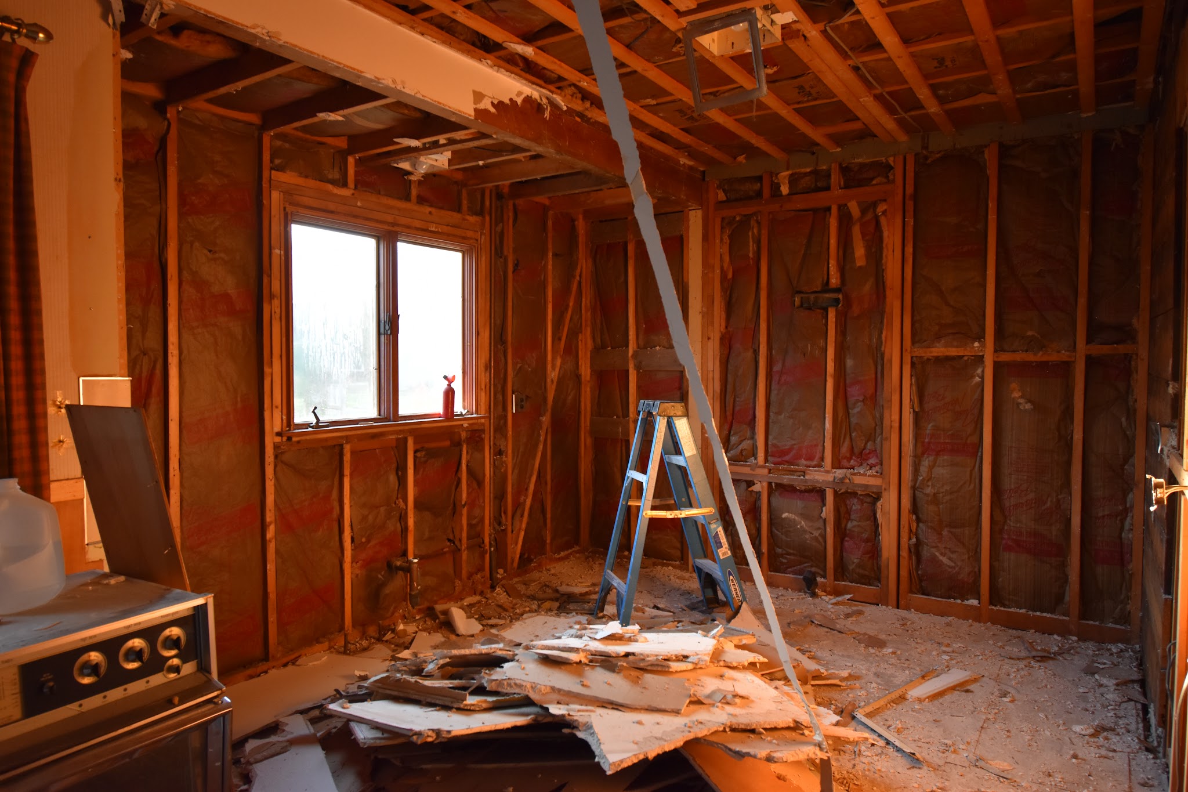
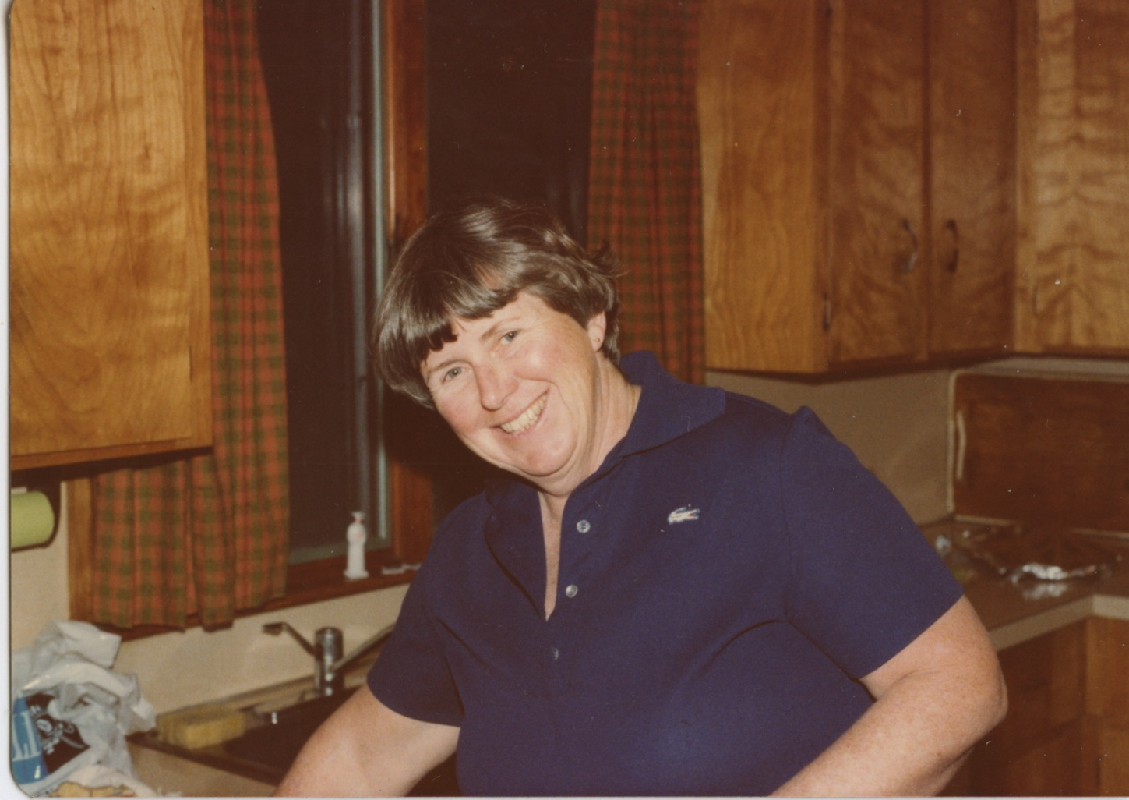
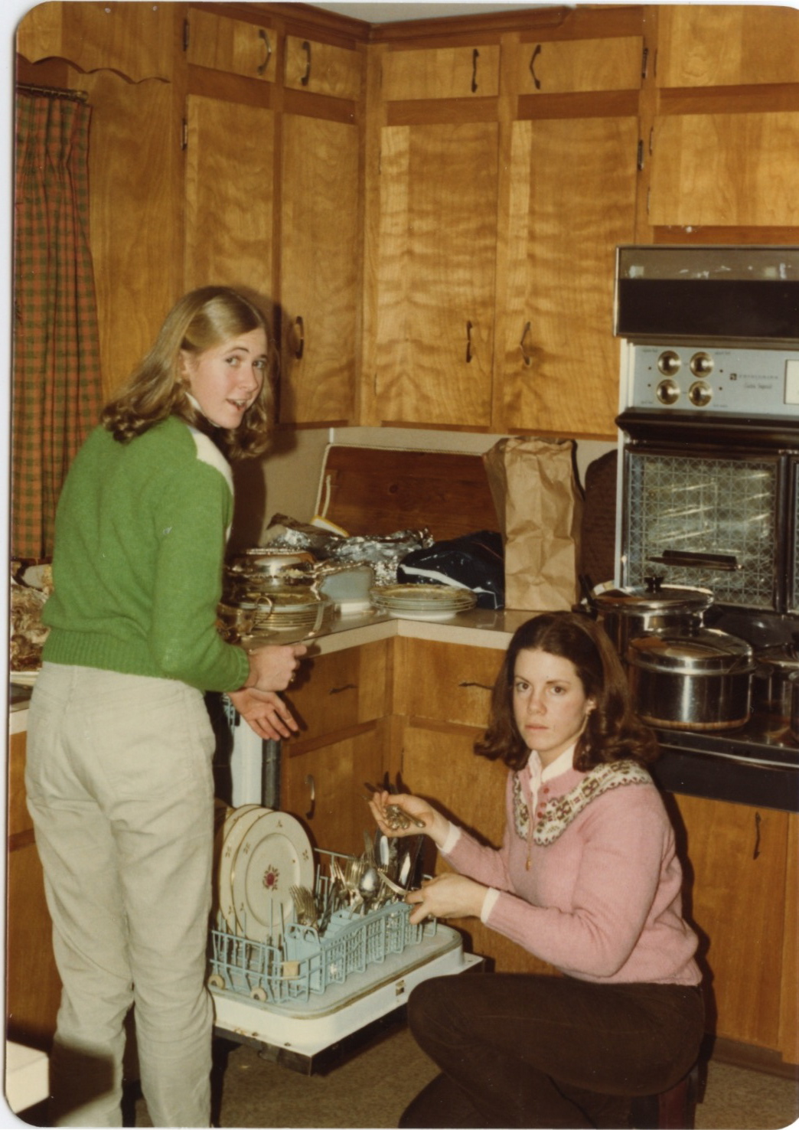
[1] check out that big window on the left. It’s like 5 feet wide – or so.
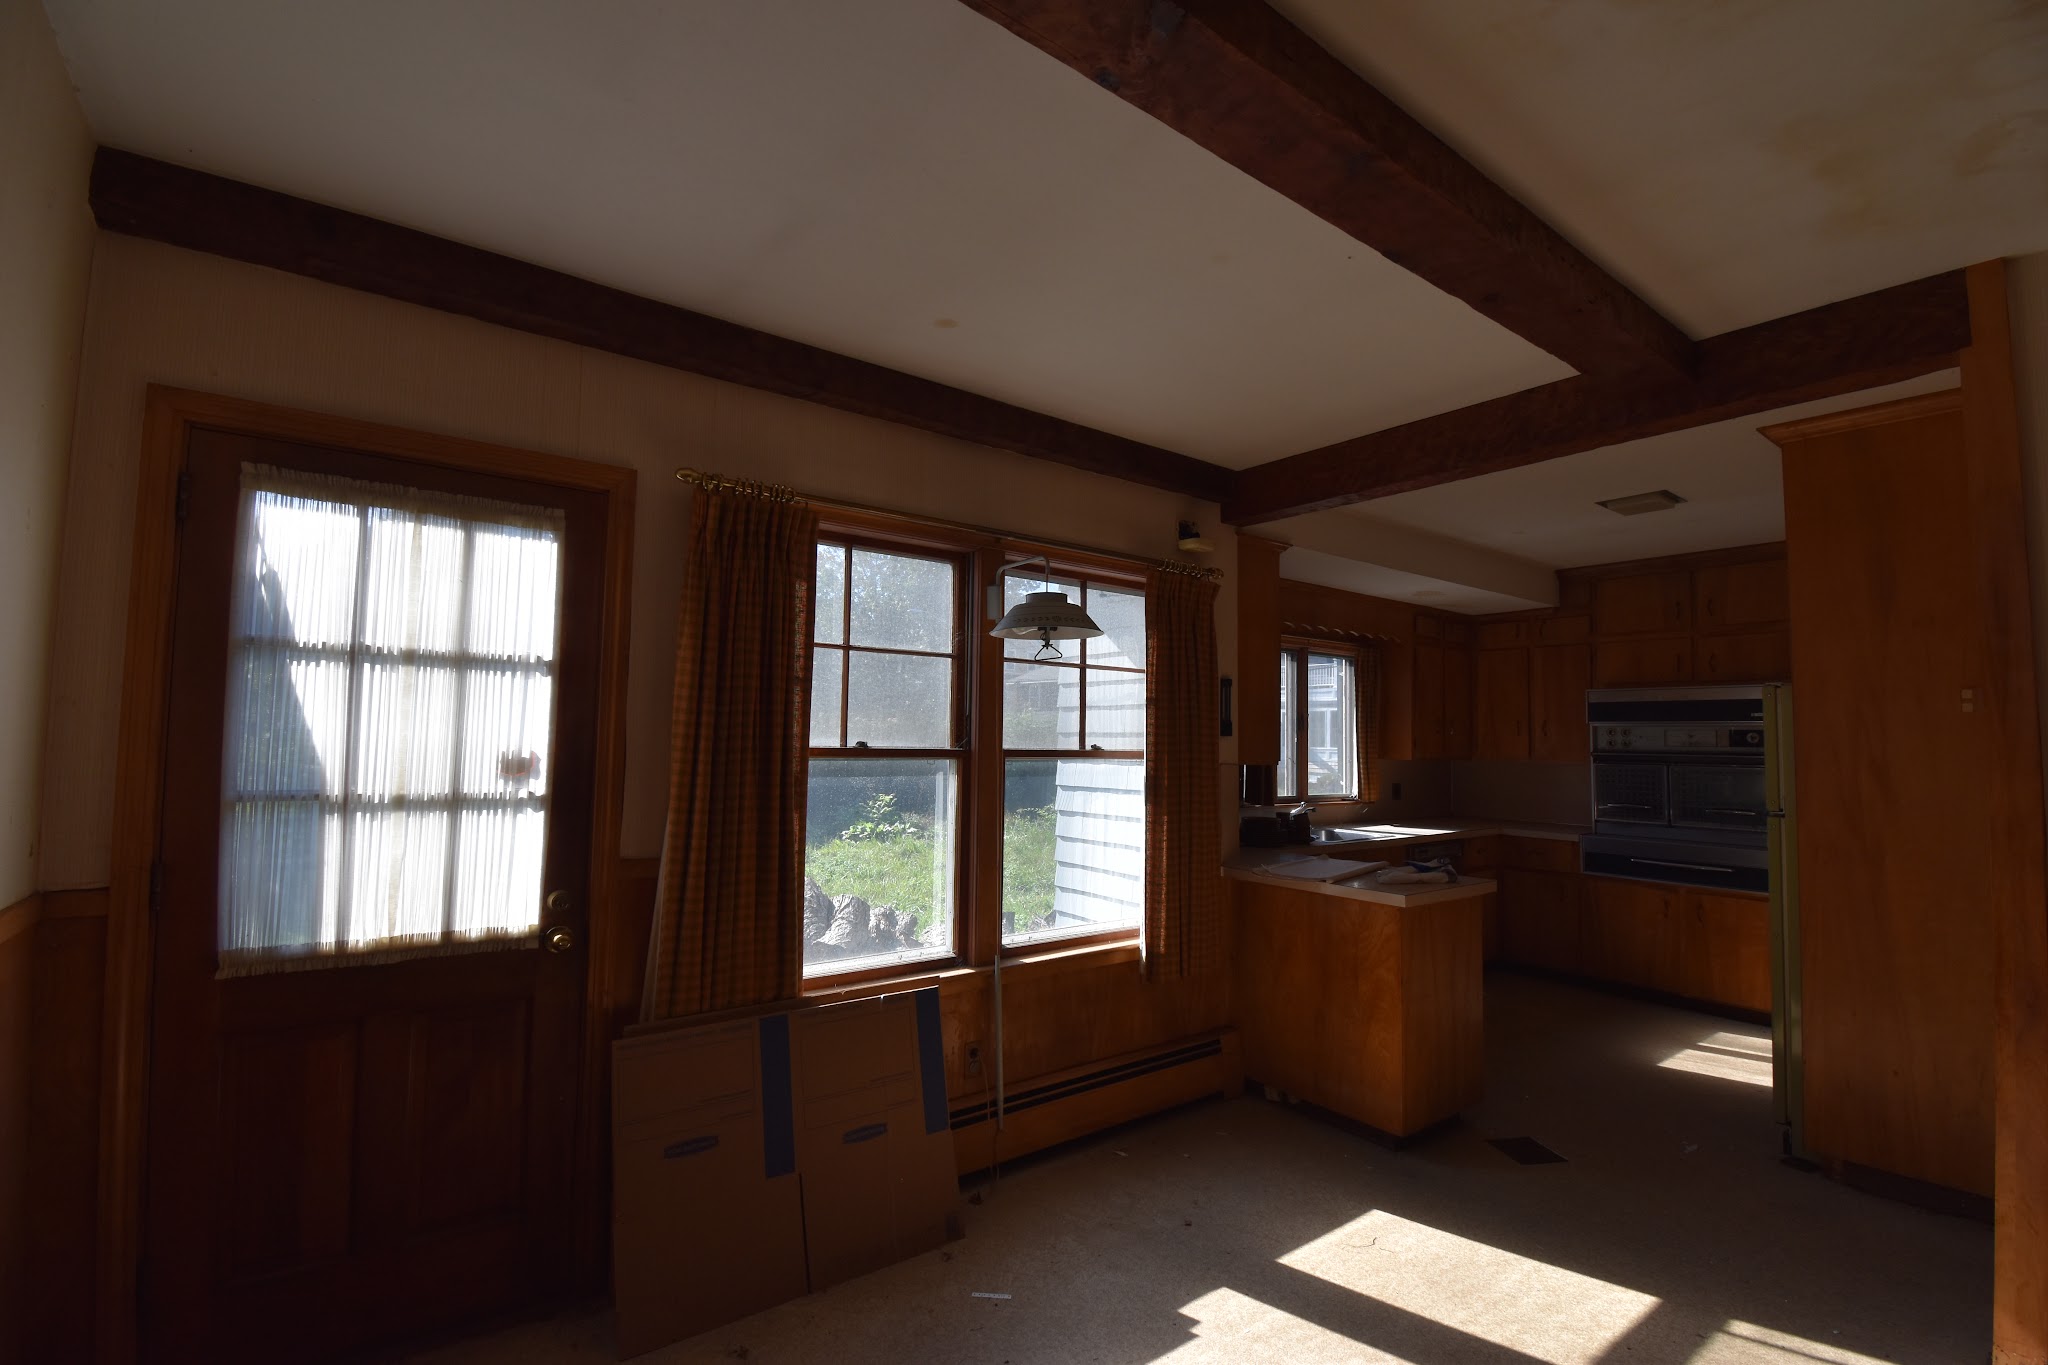
[2] Original kitchen
[3] Kitchen after demo
[4] my grandmother
[5] my mom and my aunt